Modular Helicopter Hangars
| Company | Okatent |
|---|
Images
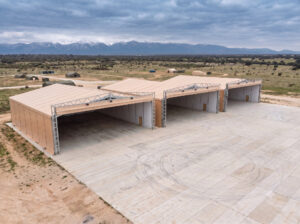
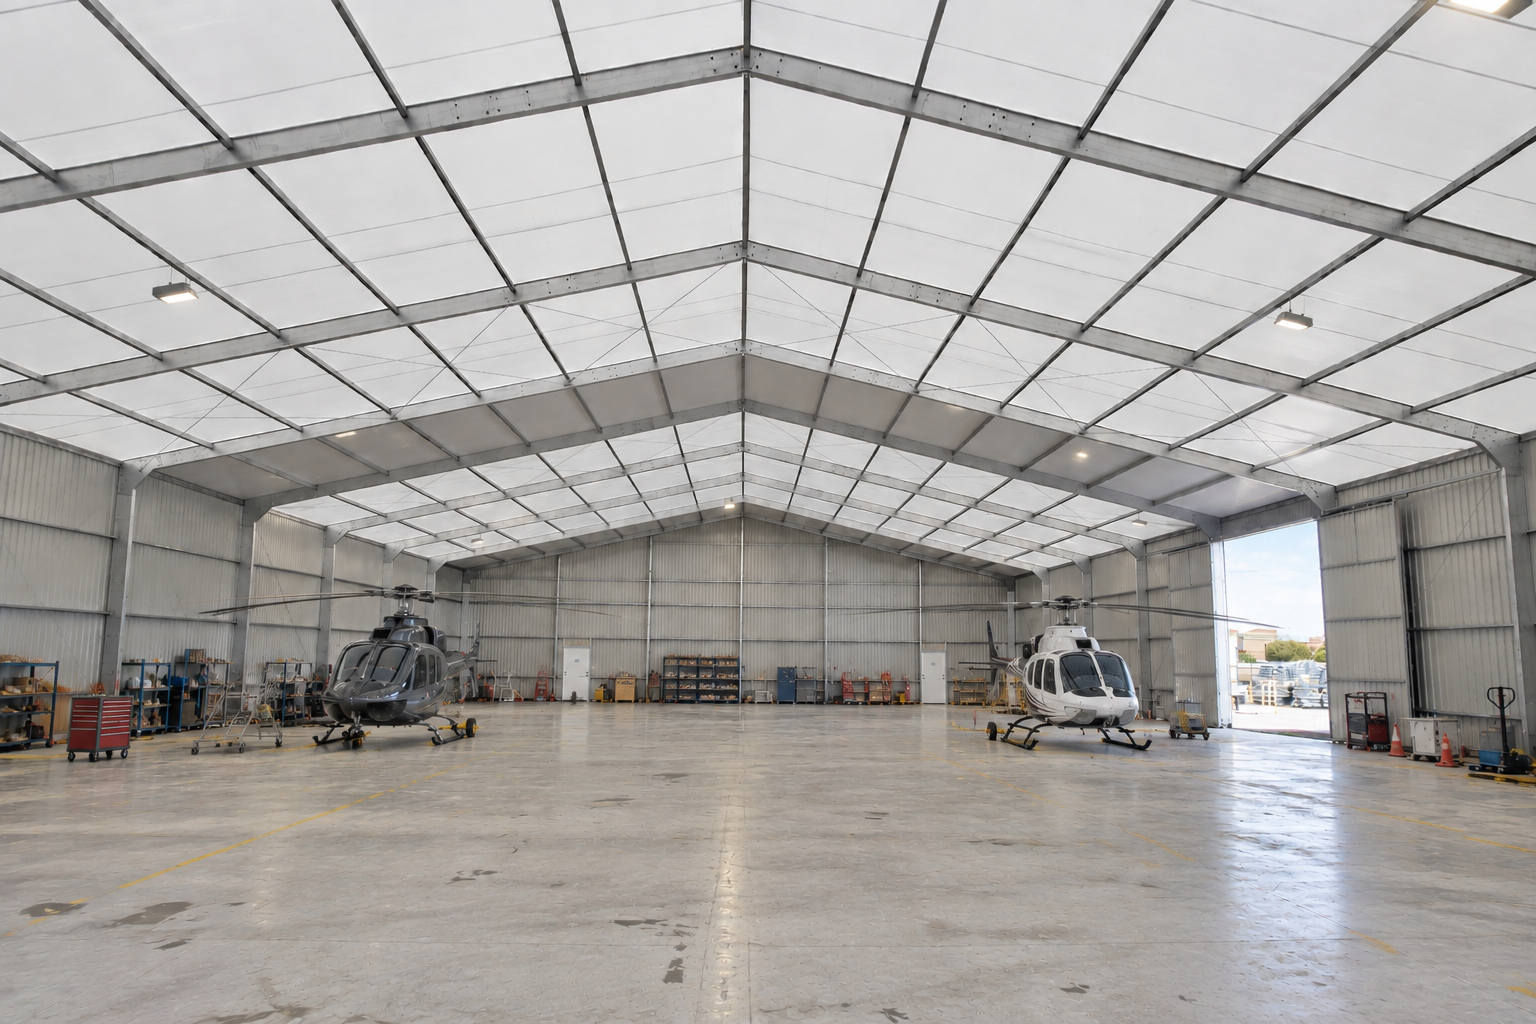
OKATENT modular helicopter hangars are designed to provide secure and efficient protection for helicopters operating in civil aviation, emergency services, private aviation, training and defence environments.
Each hangar is developed around the specific characteristics of the fleet, including rotor diameter, tail clearance, aircraft height, number of helicopters and required access. This tailored approach ensures that the building responds to the real operational needs of the operator without unnecessary structural limitations.
The construction system combines prefabricated aluminium or galvanized steel arches with a high-performance PVC-coated textile membrane roof. Its column-free interior facilitates aircraft positioning, towing and movement while maximizing the usable surface inside the hangar.
The structure can be customized in width, length, height, roof geometry, access configuration and enclosure type. Wide sliding or sectional doors can be integrated according to the dimensions and movement requirements of the helicopters.
Modular construction provides a faster and more adaptable alternative to conventional buildings. The helicopter hangar can be conceived as a permanent or semi-permanent facility, with the possibility of future expansion, modification, disassembly or reinstallation if fleet size, operational requirements or location change.
A durable and fully customized hangar solution for helicopter operators seeking reliable aircraft protection, efficient use of space and a structure engineered for the specific conditions of each project.
- Application: Helicopter storage, protection and maintenance
- Users: Civil operators, emergency services, private aviation, training and defence
- Structure: Structural aluminium or galvanized steel arches
- Roof: High-performance PVC-coated polyester textile membrane
- Interior: Column-free operational space
- Dimensions: Custom-designed according to helicopter fleet and rotor clearance
- Access: Large sliding or sectional door options
- Enclosures: Textile membrane, sandwich panel or customized façade systems
- Configuration: Permanent or semi-permanent
- Modularity: Expandable, modifiable, demountable and relocatable
- Weather performance: Engineered for applicable wind, rain and snow loads
- Engineering: Adapted to site conditions and applicable technical regulations
Other Products From Okatent
Modular Aircraft Hangars

