
Designing and Installing a GRP Rooftop Access System at Frimley Park Hospital
| Company | SGI Composites |
|---|---|
| Date | 14.08.2026 |
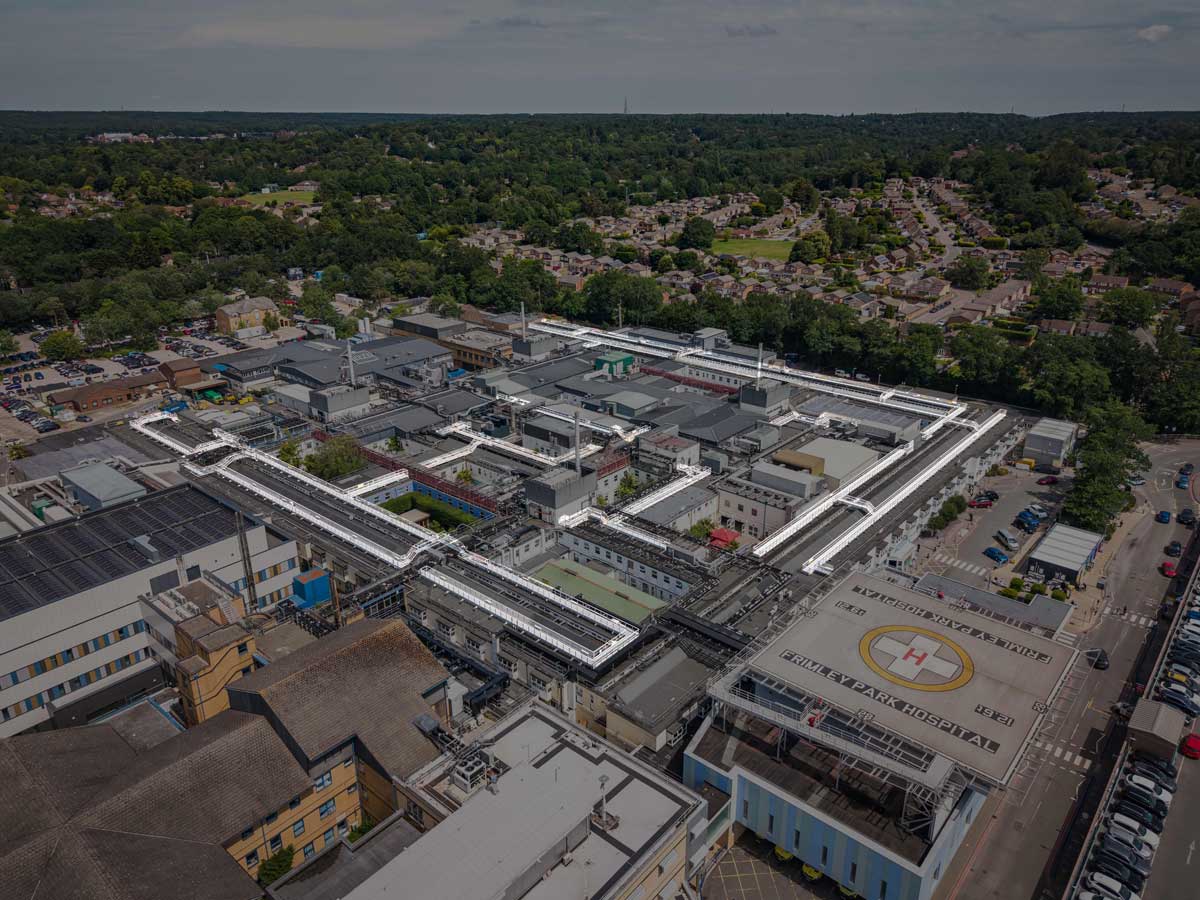
Providing over 2,500 linear metres of compliant rooftop access within a live healthcare environment
Safe access to rooftop plant is fundamental to the operation of any modern hospital. Mechanical and electrical services require regular inspection and maintenance throughout the life of the building, making permanent access infrastructure an important part of effective facilities management.
SGI Composites was appointed to design, manufacture and install a bespoke GRP rooftop access system at Frimley Park Hospital, creating more than 2,500 linear metres of permanent maintenance access across the hospital’s extensive rooftop infrastructure. The project required a solution that would improve safe access to critical plant and service areas, comply with current safety standards and be delivered within a fully operational hospital while minimising disruption to patients, staff and visitors.
Project Summary
- Sector: Healthcare
- Project: Design, manufacture and installation of a bespoke GRP rooftop access system
- Scope: 2,500+ linear metres of rooftop walkways, crossover platforms, maintenance platforms, stair units, access ladders, self-closing safety gates and edge protection
- Survey Technology: LiDAR
- Compliance: Designed in accordance with BS EN ISO 14122 and the Working at Height Regulations
- Key Challenge: Delivering the project within a fully operational hospital while minimising disruption to patients, staff and day-to-day activities
Engineering a Solution Around the Existing Infrastructure
The project covered multiple plantrooms, service areas, equipment zones and rack roofing systems across the hospital estate. Existing access arrangements no longer provided safe or efficient routes between these areas, making routine inspection and maintenance increasingly challenging.
To ensure the new access system integrated seamlessly with the existing rooftop environment, SGI carried out a comprehensive LiDAR survey before design work commenced. This produced a highly accurate digital model of the roof, capturing the location of structural steelwork, pipework, cable trays, rooftop plant and existing access routes.
Using this data, SGI’s engineering team designed a fully bespoke access walkway system that worked around the existing infrastructure rather than requiring alterations to it. Potential clashes could be identified before manufacture, reducing installation risk and minimising the need for modifications on site.
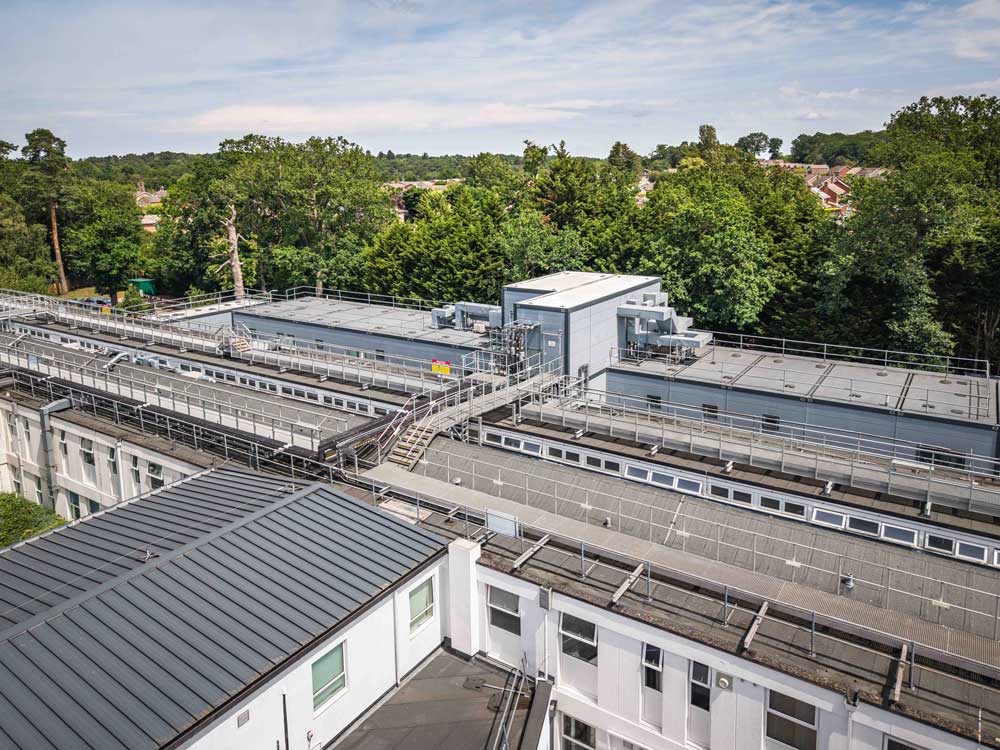
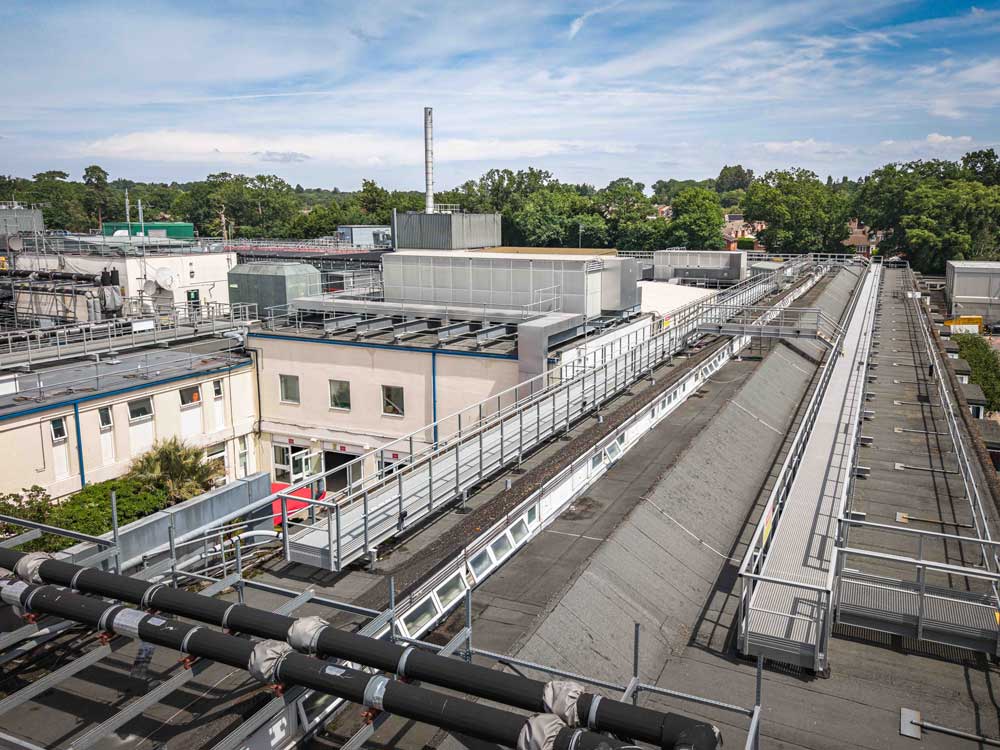
The completed design incorporated more than 2,500 linear metres of GRP walkways, together with crossover platforms, maintenance platforms, stair units, fixed access ladders, self-closing safety gates and edge protection where required. Every element was designed to provide continuous, safe access between maintenance locations while integrating with the existing roof layout.
Material selection was equally important. Exposed rooftop environments place continual demands on access infrastructure through weather exposure, standing water, temperature fluctuations and regular maintenance traffic. Glass Reinforced Plastic (GRP) was selected for its corrosion resistance, high strength-to-weight ratio and integral anti-slip surface, providing a durable, low-maintenance solution suited to long-term rooftop applications.
The system was designed in accordance with BS EN ISO 14122 for permanent means of access to machinery, while also addressing the requirements of the Working at Height Regulations, roof loading considerations, pedestrian safety and emergency access.
Manufacturing and Installation
Following design approval, every component was manufactured specifically for the project before being delivered to site in carefully planned phases.
Working within a live hospital environment presented a number of logistical challenges. Access to the site was restricted via a narrow service road, laydown and storage areas were limited, and materials had to be transported across extensive roof areas while navigating existing services and equipment.
SGI worked closely with the principal contractor and hospital estates team to develop an installation programme that maintained normal hospital operations throughout the project. Deliveries were carefully scheduled to minimise congestion, with smaller, phased deliveries used where appropriate. Materials were lifted to the roof using designated lifting equipment before being distributed across the work area, while installation activities were coordinated to maintain safe separation between construction works and hospital users.
This collaborative approach enabled the project to be delivered safely, efficiently and in line with programme requirements, without impacting the day-to-day operation of the hospital.
Project Outcome
The completed rooftop access network provides safe, compliant routes between plantrooms, service areas and critical rooftop equipment, improving access for planned inspection, maintenance and future asset replacement.
By combining detailed surveying, in-house engineering, manufacturing and installation expertise, SGI delivered an access solution tailored to the operational and structural requirements of Frimley Park Hospital. The finished GRP system provides a durable, corrosion-resistant and low-maintenance solution that will support safe rooftop access for many years to come.
Why Choose SGI Composites (formerly Sui Generis) for GRP Access Solutions?
SGI Composites designs, manufactures and installs GRP access platforms, walkways, stair systems and maintenance access solutions for healthcare, utilities, infrastructure, energy and industrial environments. From initial site surveys through to installation, our in-house team delivers engineered access systems that are designed around each project’s operational, structural and compliance requirements.
Contact
The Chandler Centre
Hythe Quay
Colchester
United Kingdom
CO2 8JF
- 01206 798 798
